
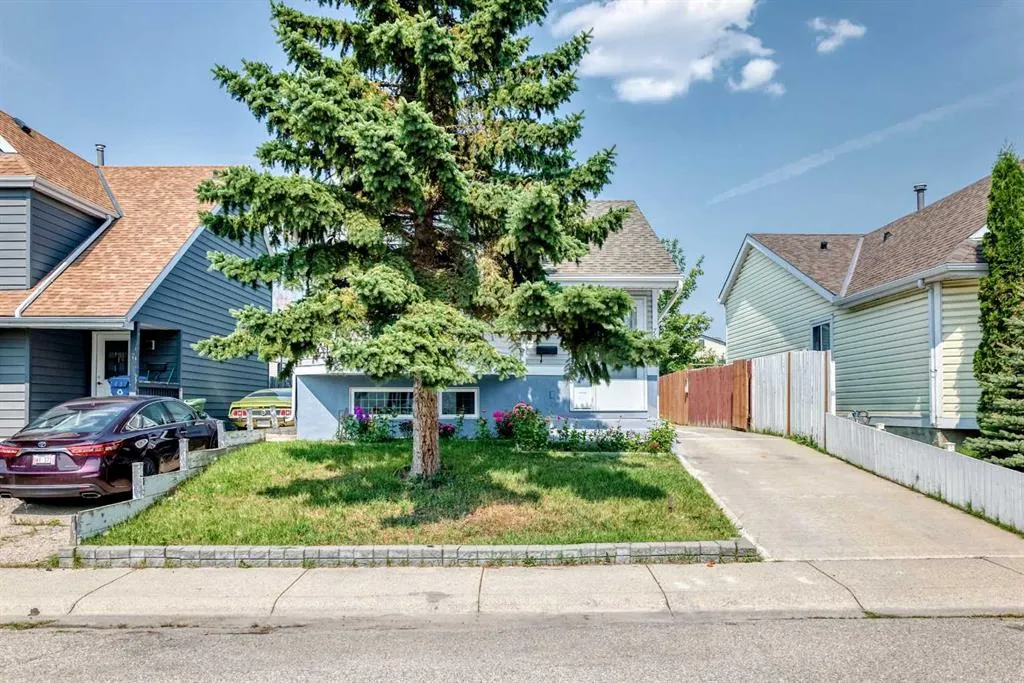
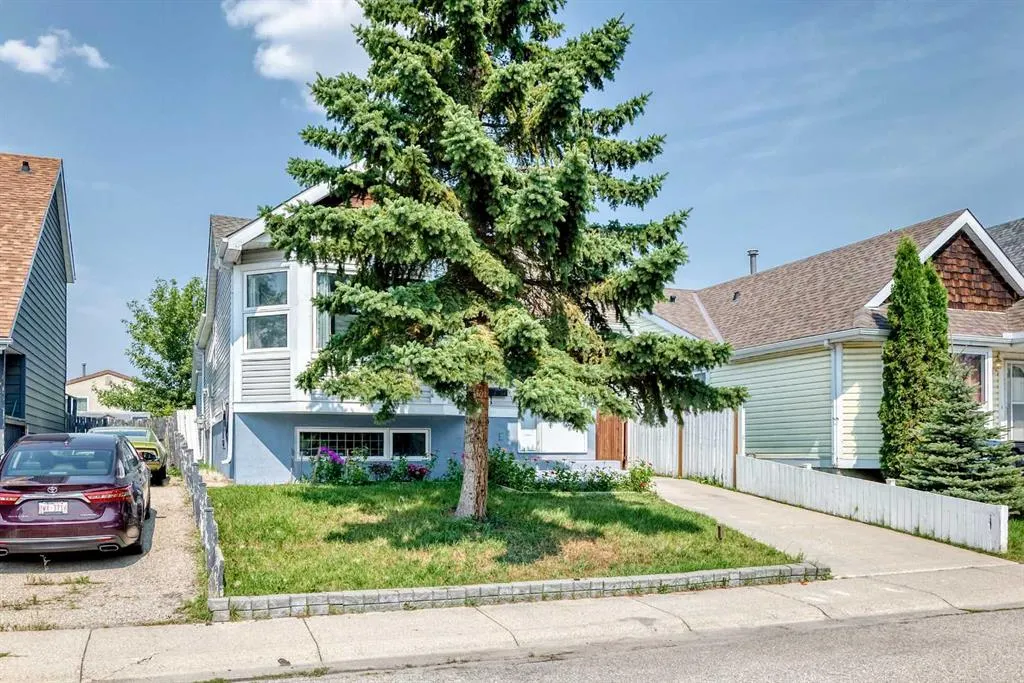
Address
76 Aberfoyle Close Ne, Calgary, AB
Price
$ 508,500
Property Attributes
- ID#A2337992
- TypeSingle Family
- Listing Status Active
- CityCalgary
- AreaCAL Zone NE
- NeighbourhoodAbbeydale
- Postal Codet2a 6s6
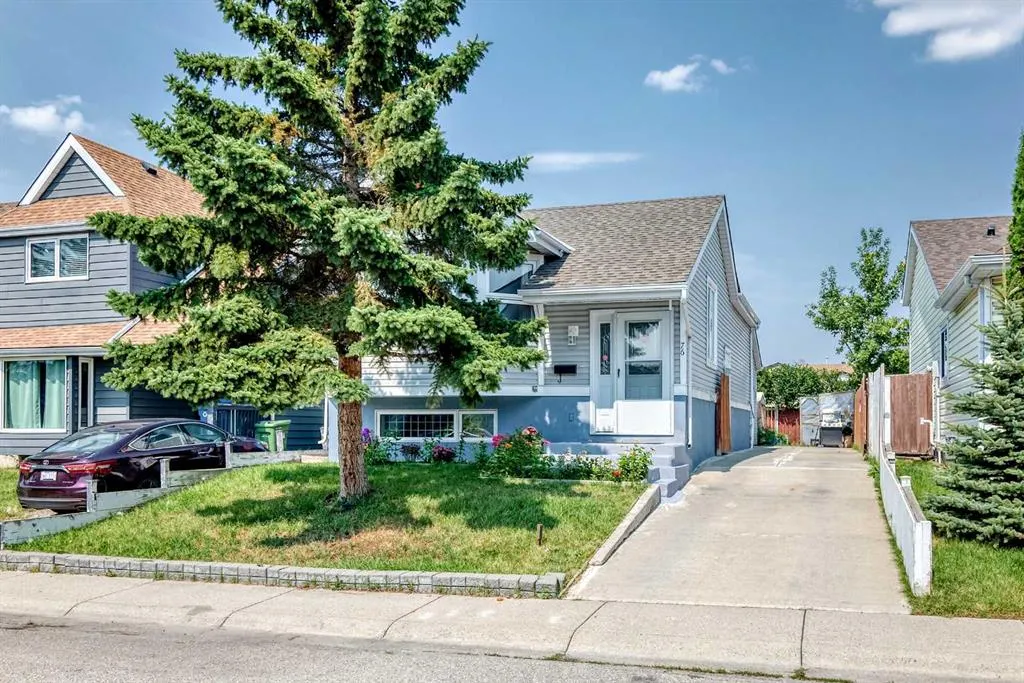
- StyleBi-Level
- Year Built1980
- Price$ 508,500
- Bedrooms4
- Full Bathrooms2
- Half Bathrooms0
- Sqr Footage948
- Lot Size0.082025 Acres
Data Source:
Pillar 9 Technologies
Property Description
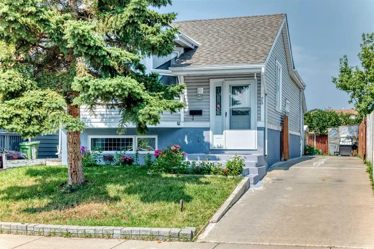
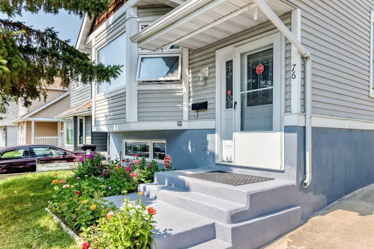
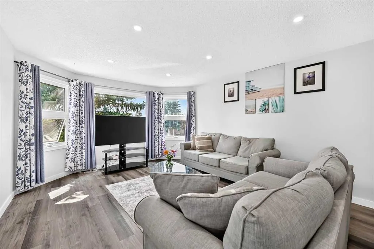
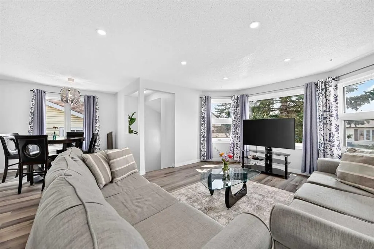
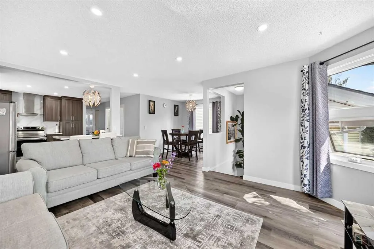
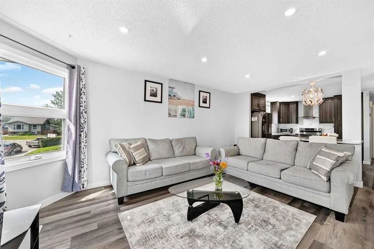
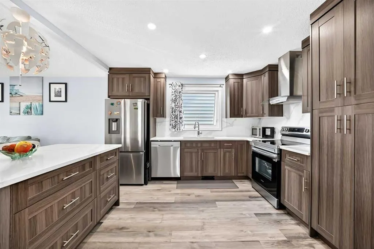
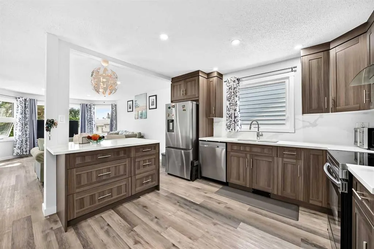
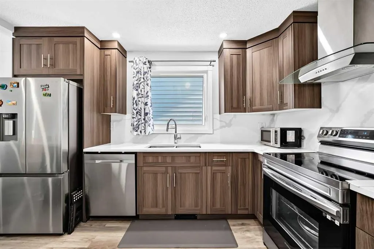
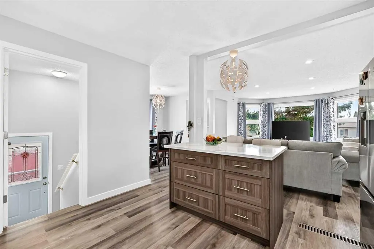
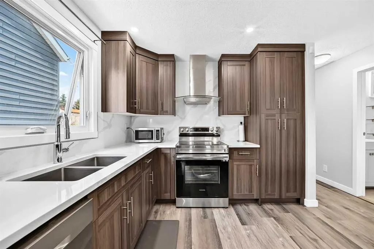
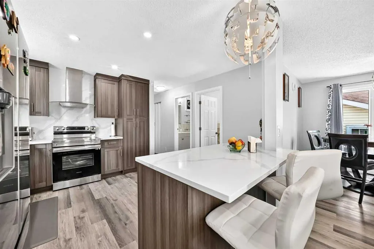
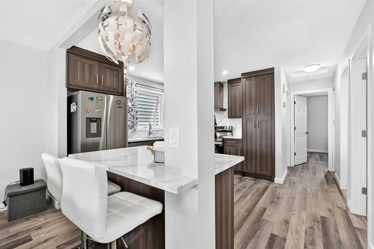
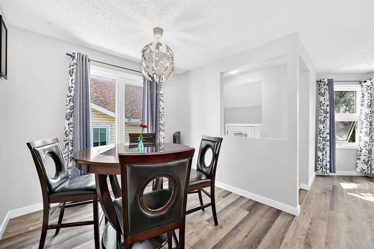
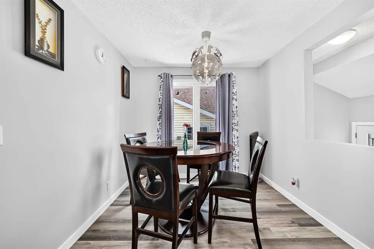
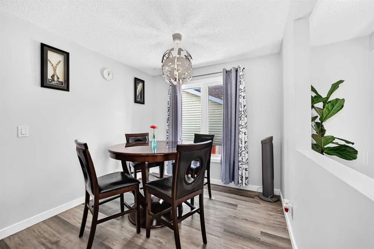
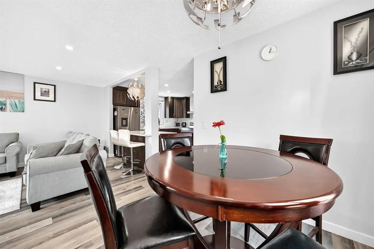
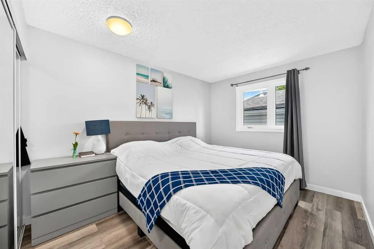
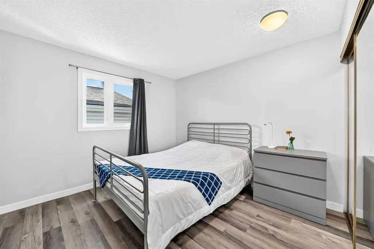
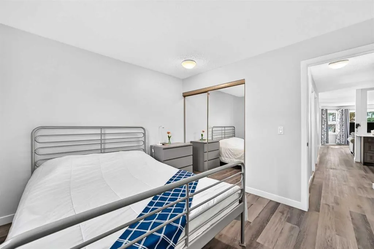
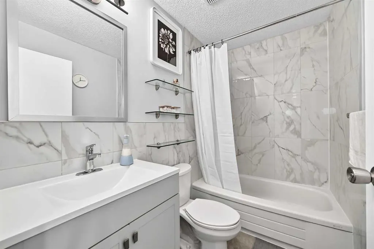
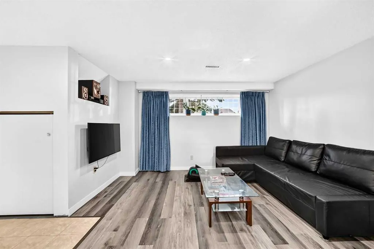
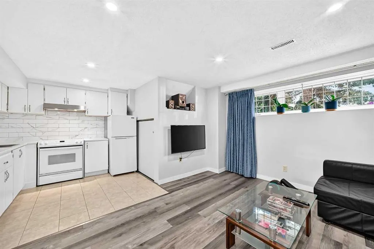
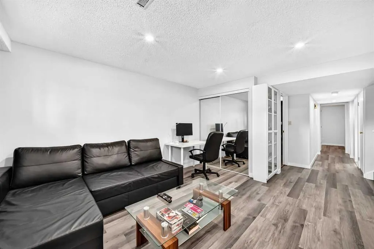
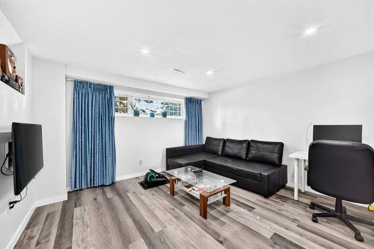
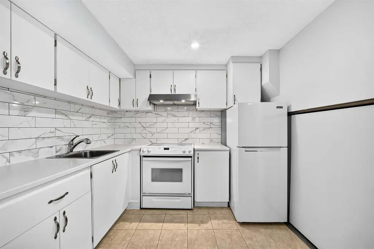
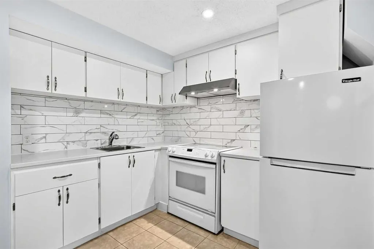
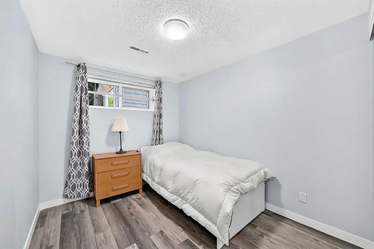
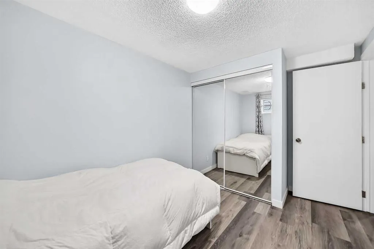
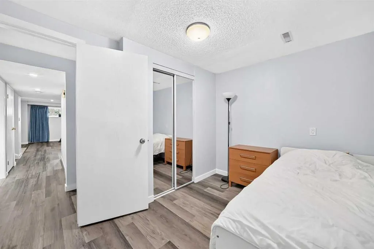
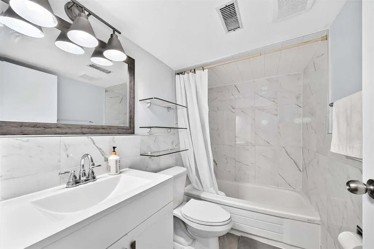
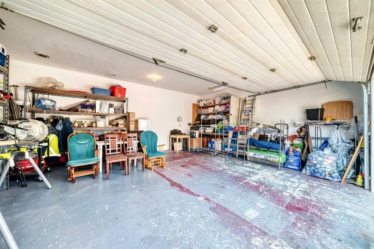
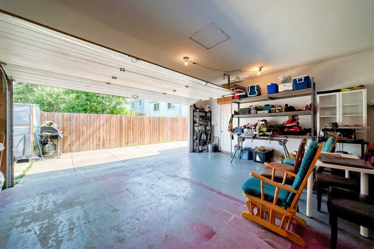
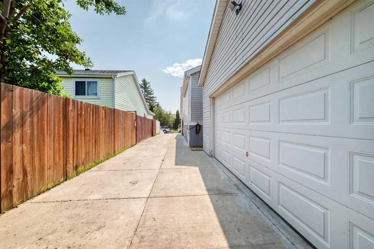
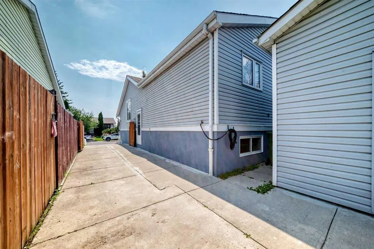
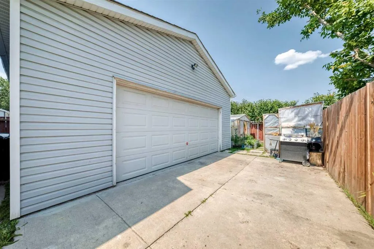
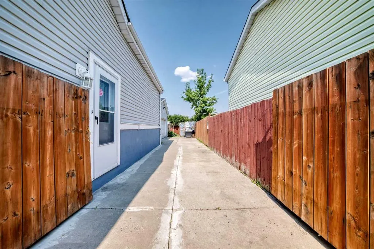
Modern custom redesign with open living room and kitchen. Move right in. Renovated through out with clean neutral color palate. Lower level development is same top quality as the main floor and is set up just the way you want it. The home shows especially well and is ideal for starting out, retirees, empty nesters, or extended families. Lots of extra parking. Private rear yard. Large double garage. Newer windows, furnace and hot water tank. Low traffic location.
| Price History | |
|---|---|
| 8/19/2026 | Listed $519,000 |
| 9/1/2026 | 3$508,500 |
General Features
| Heating | Forced Air,Natural Gas |
|---|---|
| Cooling | None |
| Roof | Asphalt |
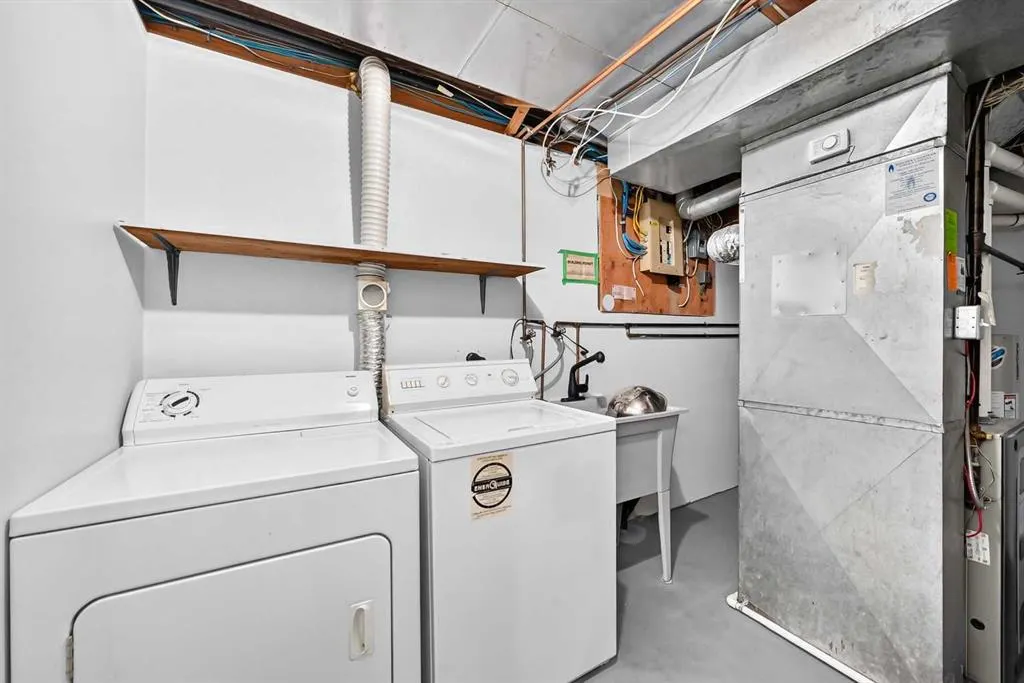
| Appliances | Dryer,Microwave,Refrigerator,Stove(s),Washer |
| Zoning | r-cg |
| Number of Garage Spaces | 2 |
| Restrictions | None Known |
| Year Built | 1980 |
| Architectural Style | Bi-Level |
| Community Features | Park,Playground,Schools Nearby |
| Levels | Bi-Level |
| Property Subtype | Detached |
| Transaction Type | For Sale |
| County | Calgary |
| Property Type | Residential |
| Subdivision Name | Abbeydale |
| Parking Total | 6 |
| Construction Materials | Vinyl Siding,Wood Frame |
| District | CAL Zone NE |
| Full Baths | 2 |
| Status | Active |
| City | Calgary |
| Basement Development | Finished |
| Structure Type | House |
| Standard Status | Active |
| Condo Type | Not a Condo |
| Suite | Yes |
Interior Features
| Interior Features | Kitchen Island,Laminate Counters,Open Floorplan,Primary Downstairs |
|---|---|
| Basement | Full |
| Flooring | Vinyl Plank |
| Basement Features | Other |
| Bedrooms Above Grade | 2 |
| Rooms Above Grade | 5 |
| Total Bedrooms | 4 |
| Below Grade Finished Area Unit Type | SquareFeet |
| Total Baths | 2 |
| Laundry Features | In Basement |
| Main Level Finished Area | 948.10 |
| Main Level Finished Area Metres | 88.08 |
| Main Level Finished Area SF | 948.10 |
| Main Level Finished Area Srch Sq | 948.10 |
| Main Level Areas | SquareFeet |
Exterior Features
| Exterior Features | Garden,Private Yard |
|---|---|
| Lot Features | Back Yard,Front Yard,Landscaped,Lawn,Rectangular Lot |
| Fencing | Fenced |
| Inclusions | none |
| Parking Features | Double Garage Detached,Off Street |
| Frontage Length | 10.39M 34`1 |
| Foundation | Poured Concrete |
| Lot Size Acres | 0.08 |
| Garage Y/N | Yes |
| Lot Size Square Feet | 3573 |
| Frontage Ft | 34.09 |
| Patio And Porch Features | None |
Amenities
- Foreclosure
- Views
- Short Sale
- New Construction
- Adult 55+
- Lease To Own
- No Strata Fees
- Furnished
- Primary On Main
- Air Conditioning
- Seller Finance
- Green
- Fixer Upper
- Horse
- Golf
- Fireplace
- Deck
- Garage
- Basement
- Pool
Property vs Single Family Average in t2a 6s6
Price
Year Built
Visits
In The Neighbourhood
Just Listed
Calgary
$ 375,000
- Type
- Single Family
- Size
- 1,184 SqFt
- Rooms
- 3 Beds + 1.5 Baths
Real Broker
Just Listed
Calgary
$ 439,900
- Type
- Single Family
- Size
- 901 SqFt
- Rooms
- 4 Beds + 2 Baths
MaxWell Canyon Creek
Just Listed
Calgary
$ 365,000
- Type
- Single Family
- Size
- 973 SqFt
- Rooms
- 3 Beds + 2 Baths
Hope Street Real Estate Corp.
 Data is supplied by Pillar 9™ MLS® System. Pillar 9™ is the owner of the copyright in its MLS® System. Data is deemed reliable but is not guaranteed accurate by Pillar 9™. The trademarks MLS®, Multiple Listing Service® and the associated logos are owned by The Canadian Real Estate Association (CREA) and identify the quality of services provided by real estate professionals who are members of CREA. Used under license.