
Just Listed
Address
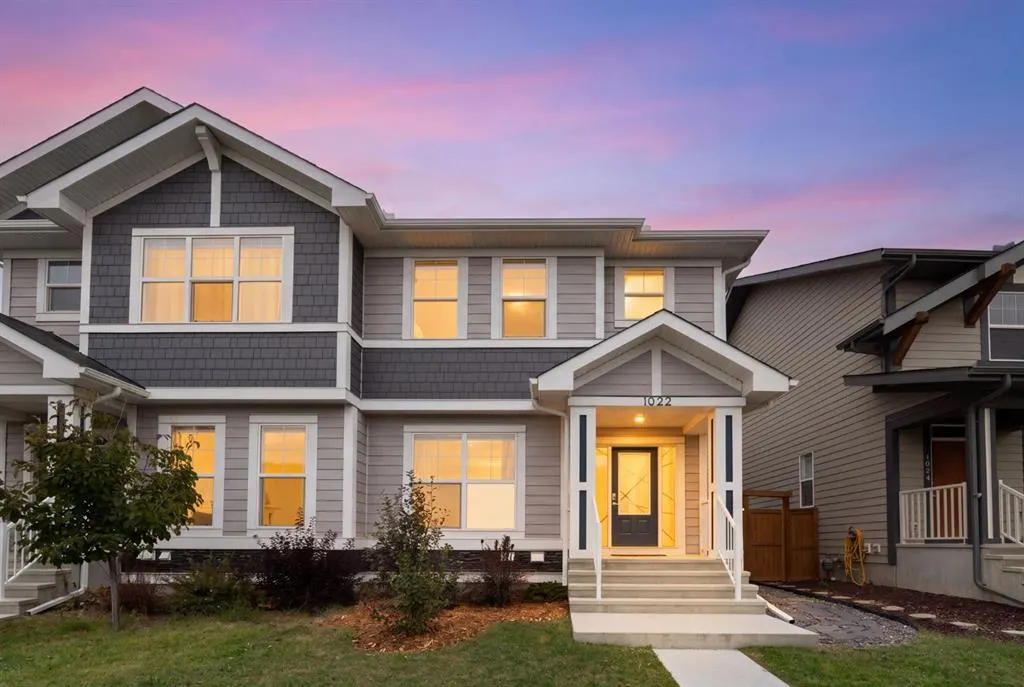
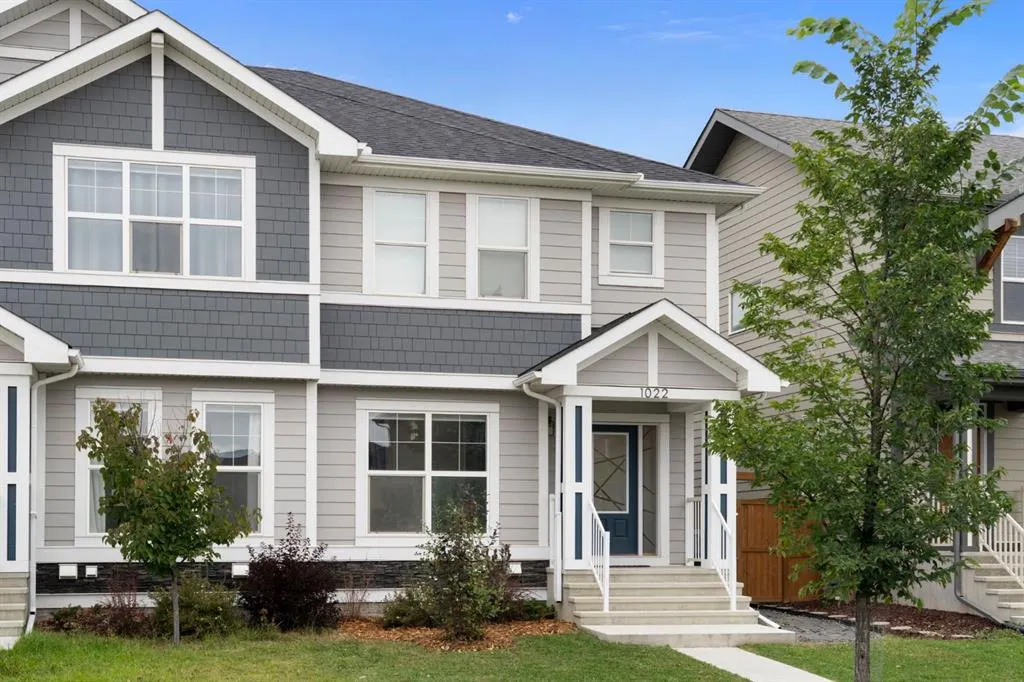
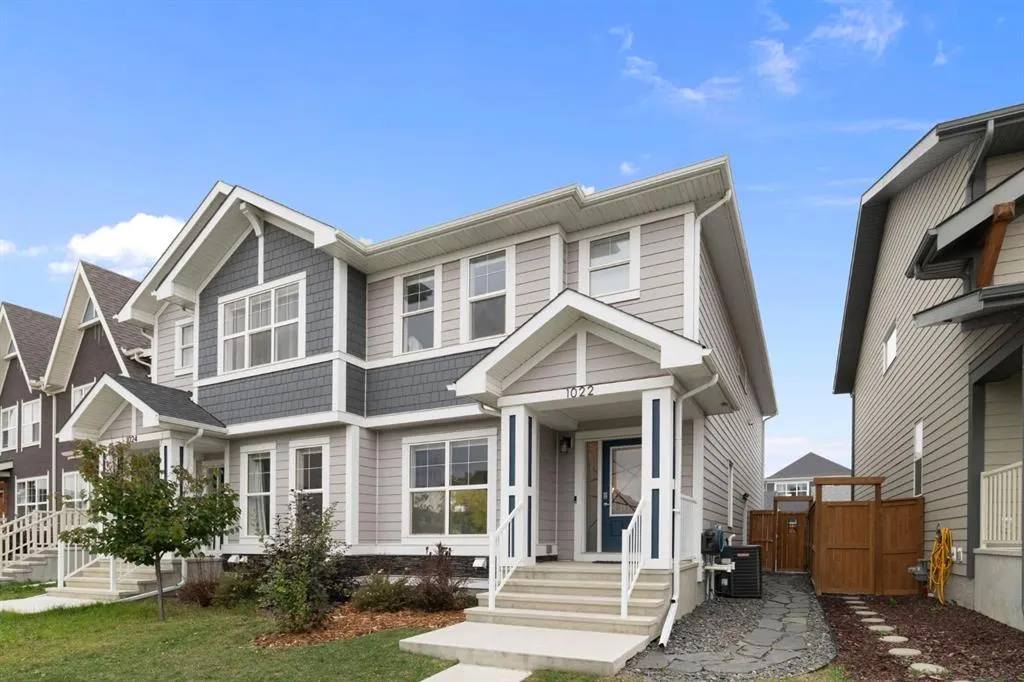
1022 Mahogany Boulevard Se, Calgary, AB
Price
$ 668,000
Property Attributes
- ID#A2346401
- TypeSingle Family
- Listing Status Active
- CityCalgary
- AreaCAL Zone SE
- NeighbourhoodMahogany
- Postal CodeT3M 2W3
- Style2 Storey,Attached-Side by Side
- Year Built2021
- Price$ 668,000
- Bedrooms6
- Full Bathrooms3
- Half Bathrooms1
- Sqr Footage1767
- Lot Size0.062994 Acres
Data Source:
Pillar 9 Technologies
Property Description
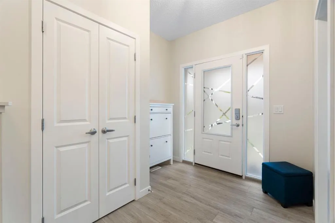
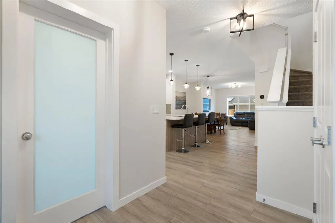
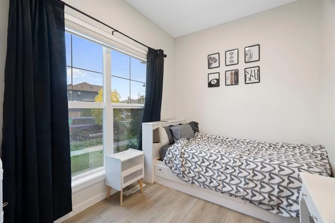
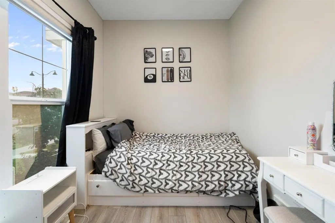
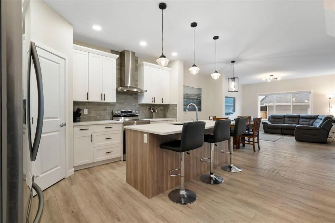
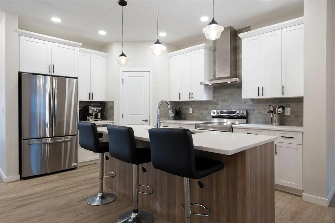
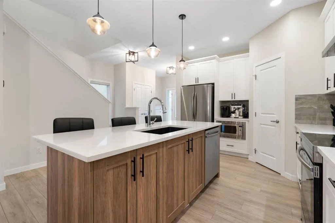
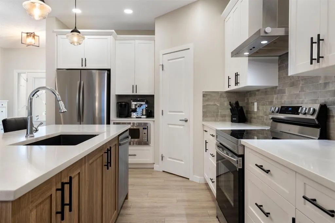
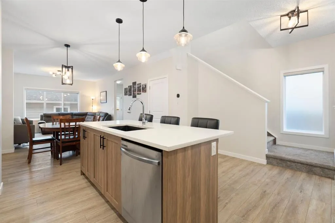
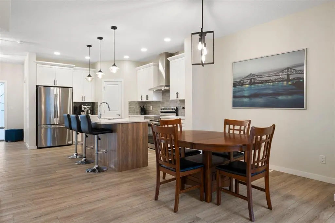
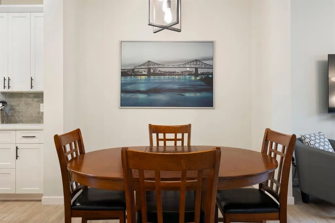
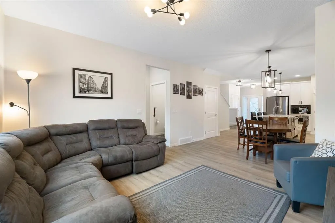
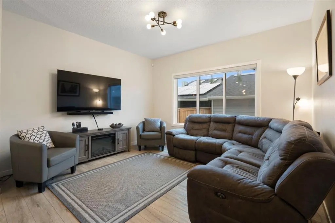
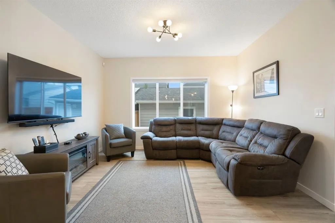
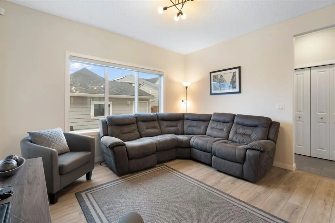
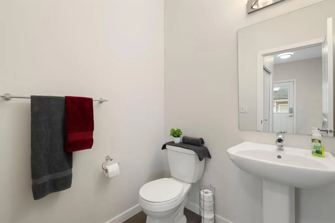
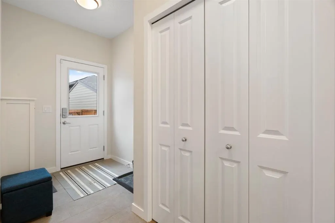
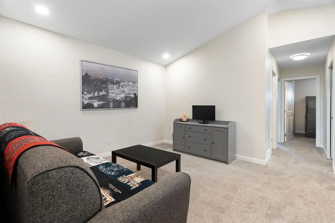
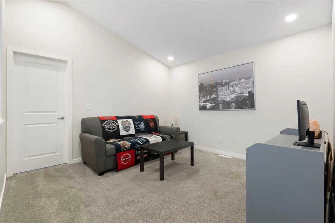
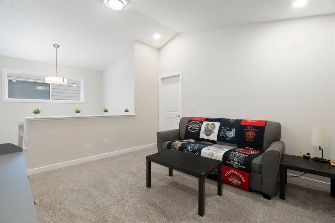
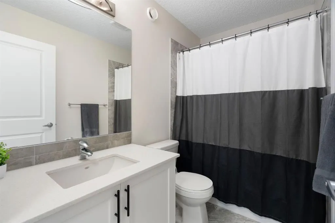
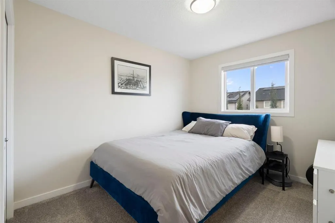
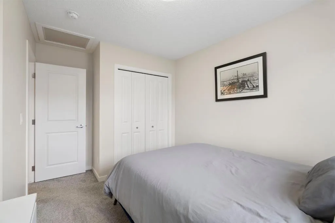
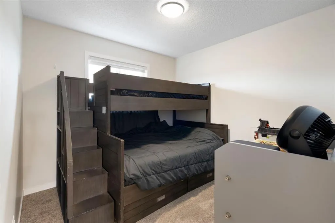
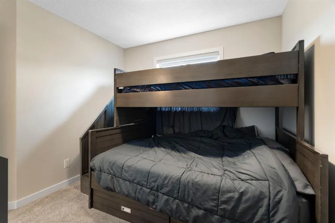
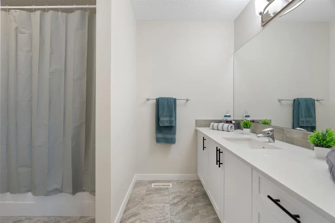
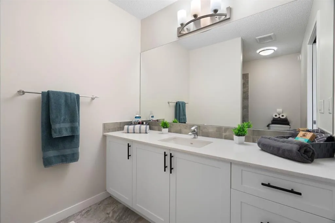
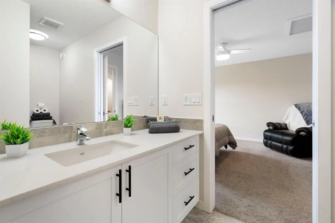
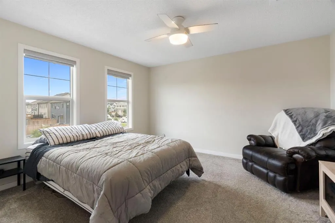
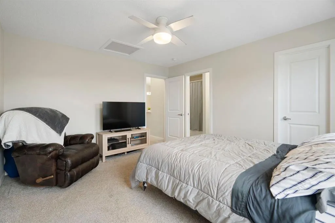
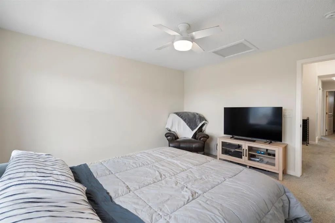
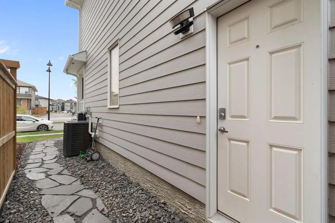
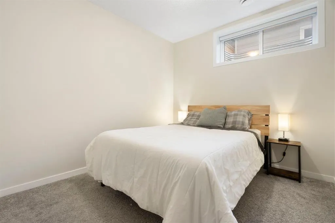
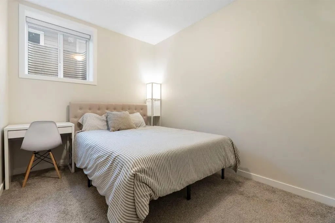
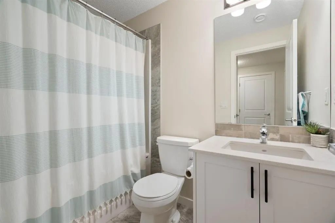
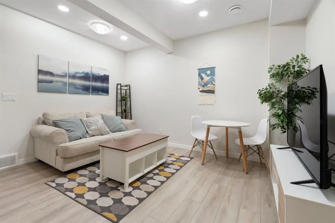
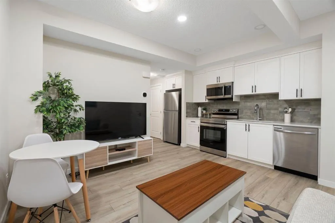
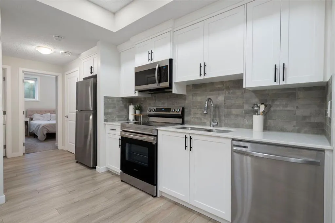
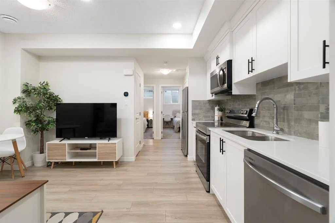
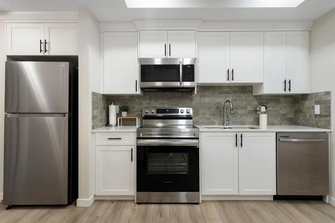
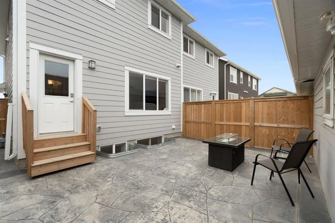
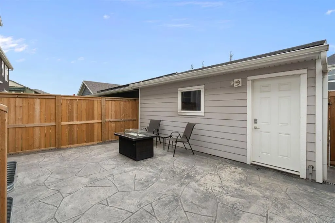
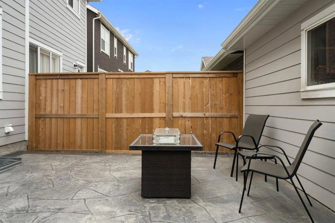
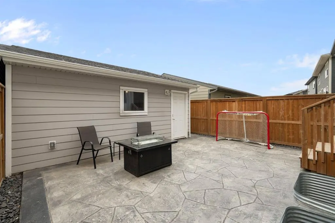
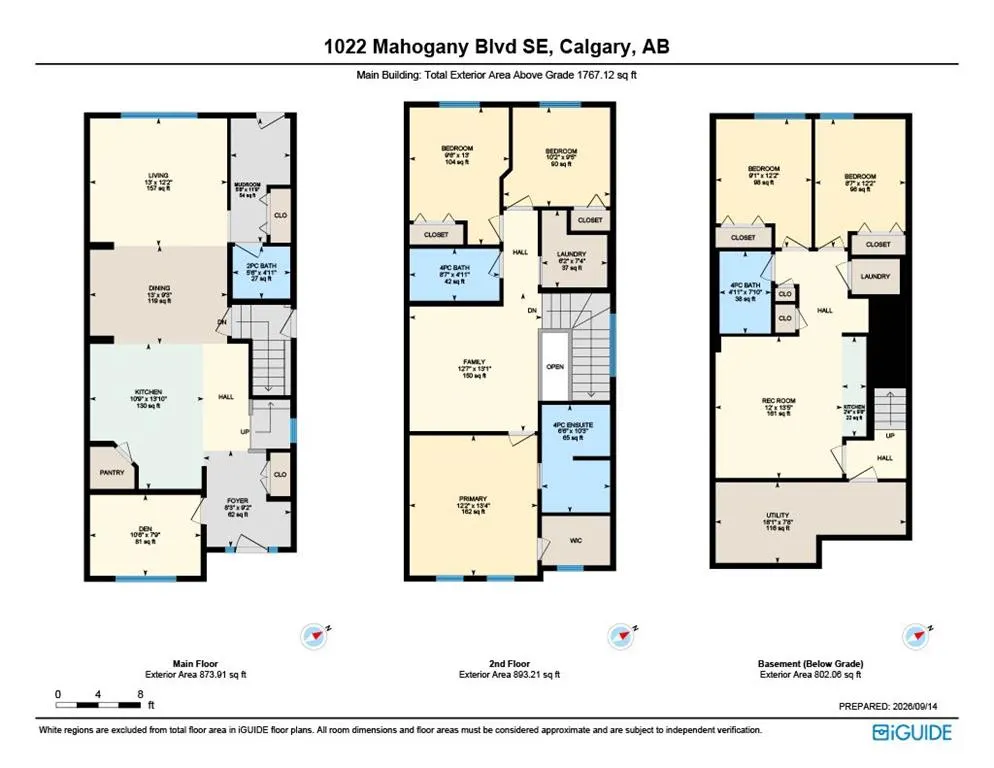
**Incredible Cash Flow Potential or Ideal Mortgage Helper in Prime Mahogany!** Welcome to 1022 Mahogany Blvd, a rare and versatile real estate opportunity offering over 2,500 sq. ft. of total living space, smart design features, and year-round lake access in one of Calgary's most sought-after communities. Whether you are an investor looking to maximize rental yield or a buyer looking for a stylish primary residence with a strong mortgage helper, this fully finished home delivers exceptional value. The upper levels serve as a spacious and contemporary main residence featuring four bedrooms and 2.5 bathrooms, perfect for family living. The main level offers an open-concept floor plan with rich laminate flooring, abundant natural light, and a dedicated dining space. The chef-inspired kitchen comes outfitted with crisp white cabinetry, quartz countertops, a contrast wood-tone island with seating, full-height tile backsplash, stainless steel appliances, and a chimney-style hood fan. Nearby, the bright and airy living room sits centered near large windows, making it ideal for relaxing or entertaining. The lower level houses a fully self-contained two-bedroom suite with one full bath. It features a modern full kitchen equipped with stainless steel appliances (including a dishwasher and over-the-range microwave), crisp white shaker cabinets, sleek grey tile backsplash, laminate flooring, and its own separate living space. This layout provides an ideal setup for extended multi-generational living, or substantial rental income to offset monthly mortgage costs. Outdoors, you will find a low-maintenance back patio constructed with durable stamped concrete and secure privacy fencing. An oversized detached double-car garage offers secure parking and extra storage space. The home is located just steps away from Mahogany Lake, schools, parks, playgrounds, and the shops and restaurants at Mahogany Village Market.
| Price History | |
|---|---|
| 9/18/2026 | Listed $668,000 |
General Features
| Heating | Forced Air |
|---|---|
| Cooling | Central Air |
| Roof | Asphalt Shingle |
| Appliances | Dishwasher,Garage Control(s),Microwave,Refrigerator,Stove(s),Window Coverings |
| Zoning | R-G |
| Number of Garage Spaces | 2 |
| Restrictions | None Known |
| Year Built | 2021 |
| Architectural Style | 2 Storey,Attached-Side by Side |
| Community Features | Lake |
| Levels | Two |
| Property Subtype | Semi Detached (Half Duplex) |
| Transaction Type | For Sale |
| HOA Fee 2 | 575.00 |
| County | Calgary |
| Property Type | Residential |
| Subdivision Name | Mahogany |
| Parking Total | 4 |
| Construction Materials | Composite Siding,Wood Frame |
| District | CAL Zone SE |
| Full Baths | 3 |
| Status | Active |
| City | Calgary |
| Basement Development | Finished |
| Association Amenities | Beach Access,Clubhouse |
| Structure Type | Duplex |
| Standard Status | Active |
| Condo Type | Not a Condo |
| Association Fee 2 Frequency | Annually |
| Association 2 YN | Yes |
| Suite | Yes |
Interior Features
| Interior Features | See Remarks |
|---|---|
| Basement | Full |
| Flooring | Vinyl |
| Entry Level | 1 |
| Basement Features | Separate/Exterior Entry |
| Half Baths | 1 |
| Bedrooms Above Grade | 4 |
| Rooms Above Grade | 4 |
| Ensuite | Yes |
| Total Bedrooms | 6 |
| Below Grade Finished Area | 802.06 |
| Below Grade Finished Area Unit Type | SquareFeet |
| Common Walls | 1 Common Wall |
| Total Baths | 4 |
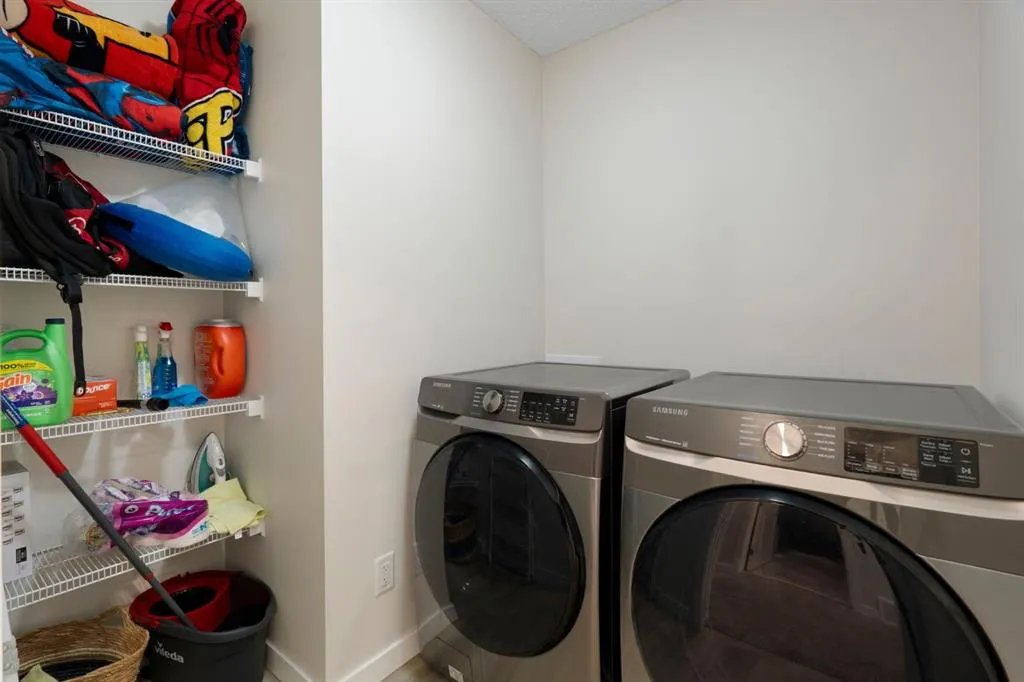
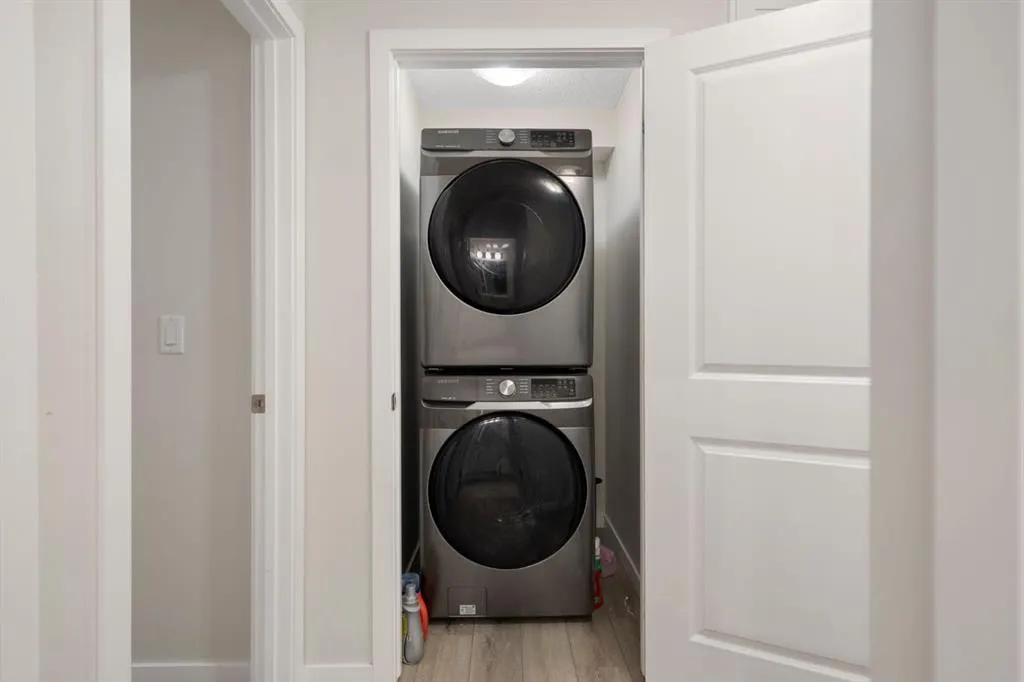
| Laundry Features | See Remarks |
| Four Piece Ensuite Bath | 1 |
| Main Level Finished Area | 873.91 |
| Main Level Finished Area Metres | 81.19 |
| Main Level Finished Area SF | 873.91 |
| Main Level Finished Area Srch Sq | 873.91 |
| Main Level Areas | SquareFeet |
Exterior Features
| Exterior Features | Private Yard |
|---|---|
| Lot Features | Back Lane,Back Yard,City Lot |
| Fencing | Fenced |
| Inclusions | Basement Suite: Fridge,Microwave Hoodfan,Stove,Dishwasher |
| Parking Features | Alley Access,Double Garage Detached |
| Frontage Length | 8.18M 26`10 |
| Foundation | Poured Concrete |
| Lot Size Acres | 0.06 |
| Garage Y/N | Yes |
| Lot Size Square Feet | 2744 |
| Frontage Ft | 26.84 |
| Patio And Porch Features | Front Porch,Patio |
Amenities
- Foreclosure
- Views
- Short Sale
- New Construction
- Adult 55+
- Lease To Own
- No Strata Fees
- Furnished
- Primary On Main
- Air Conditioning
- Seller Finance
- Green
- Fixer Upper
- Horse
- Golf
- Fireplace
- Deck
- Garage
- Basement
- Pool
Property vs Single Family Average in T3M 2W3
Price
Year Built
Visits
In The Neighbourhood
Open House
Calgary
$ 540,000
- Type
- Single Family
- Size
- 1,210 SqFt
- Rooms
- 3 Beds + 2.5 Baths
Royal LePage Benchmark
Open House
Calgary
$ 1,175,000
- Type
- Single Family
- Size
- 2,729 SqFt
- Rooms
- 4 Beds + 3.5 Baths
RE/MAX First
Just Listed
Calgary
$ 749,000
- Type
- Single Family
- Size
- 2,410 SqFt
- Rooms
- 4 Beds + 2.5 Baths
CIR Realty
Just Listed
Calgary
$ 1,080,000
- Type
- Single Family
- Size
- 2,713 SqFt
- Rooms
- 5 Beds + 3.5 Baths
TREC The Real Estate Company
Open House
Calgary
$ 1,150,000
- Type
- Single Family
- Size
- 2,500 SqFt
- Rooms
- 4 Beds + 3.5 Baths
eXp Realty
Just Listed
Calgary
$ 740,000
- Type
- Single Family
- Size
- 1,747 SqFt
- Rooms
- 5 Beds + 3.5 Baths
eXp Realty
Just Listed
Calgary
$ 799,900
- Type
- Single Family
- Size
- 2,124 SqFt
- Rooms
- 3 Beds + 2.5 Baths
Real Broker
Just Listed
Calgary
$ 874,900
- Type
- Single Family
- Size
- 2,250 SqFt
- Rooms
- 3 Beds + 2.5 Baths
Real Broker
Just Listed
Calgary
$ 609,900
- Type
- Single Family
- Size
- 1,717 SqFt
- Rooms
- 3 Beds + 2.5 Baths
Real Broker
Just Listed
Calgary
$ 649,900
- Type
- Single Family
- Size
- 1,722 SqFt
- Rooms
- 3 Beds + 2.5 Baths
Real Broker
Open House
Calgary
$ 1,199,900
- Type
- Single Family
- Size
- 2,796 SqFt
- Rooms
- 4 Beds + 3.5 Baths
Jayman Realty Inc.
 Data is supplied by Pillar 9™ MLS® System. Pillar 9™ is the owner of the copyright in its MLS® System. Data is deemed reliable but is not guaranteed accurate by Pillar 9™. The trademarks MLS®, Multiple Listing Service® and the associated logos are owned by The Canadian Real Estate Association (CREA) and identify the quality of services provided by real estate professionals who are members of CREA. Used under license.