
Open House Sat, Sep 19th 01:00 PM - 03:00 PM
Address
855 Mahogany Boulevard Se, Calgary, AB
Price
$ 565,900
Property Attributes
- ID#A2346371
- TypeSingle Family
- Listing Status Active
- CityCalgary
- AreaCAL Zone SE
- NeighbourhoodMahogany
- Postal CodeT3M 2H1
- Style2 Storey,Attached-Side by Side
- Year Built2018
- Price$ 565,900
- Bedrooms4
- Full Bathrooms3
- Half Bathrooms1
- Sqr Footage1296
- Lot Size0.02989 Acres
Data Source:
Pillar 9 Technologies
Property Description
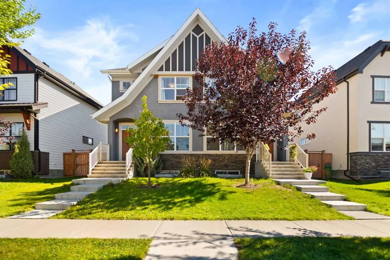
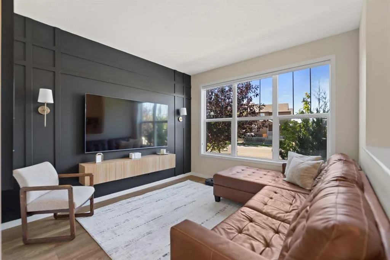
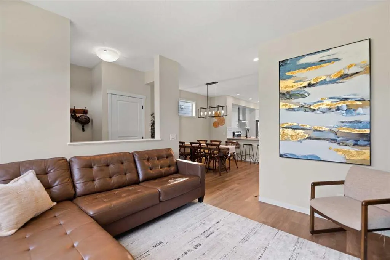
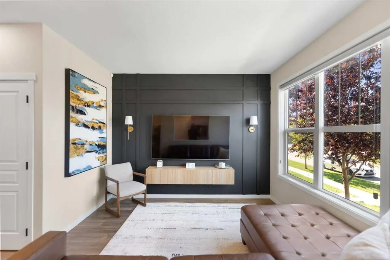
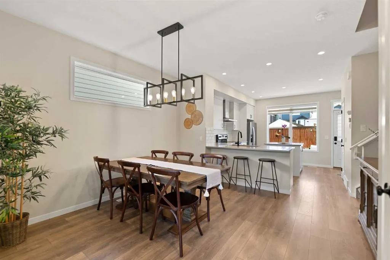
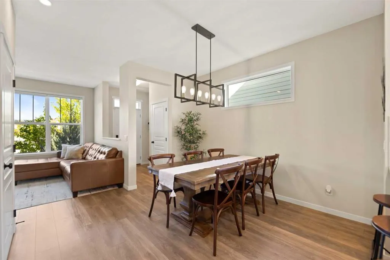
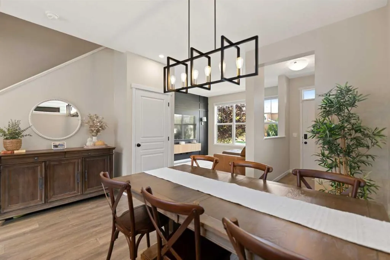
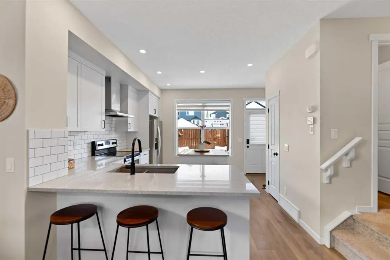
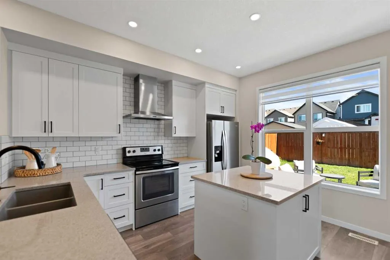
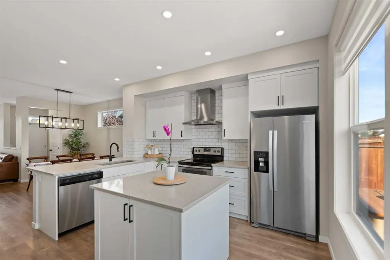
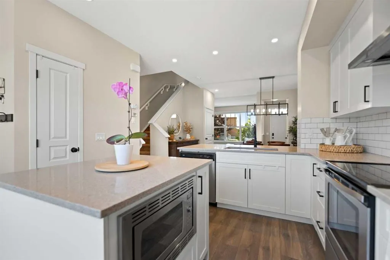
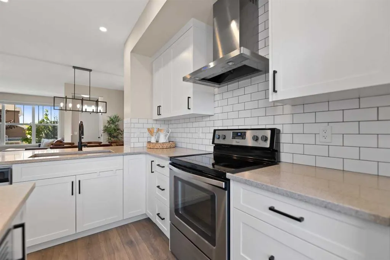
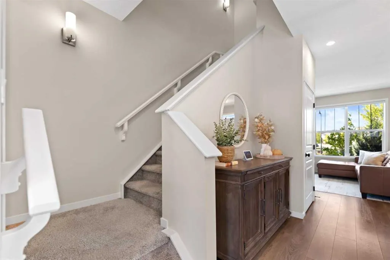
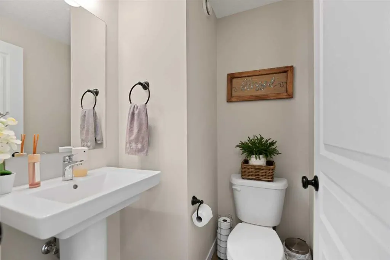
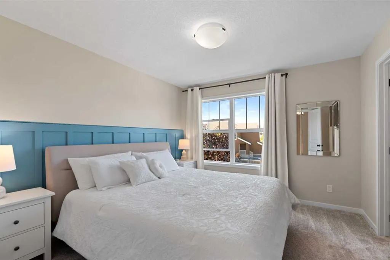
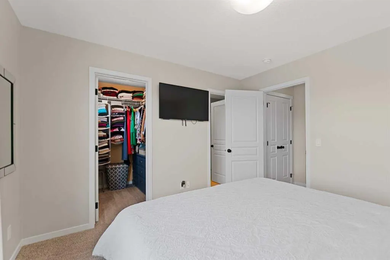
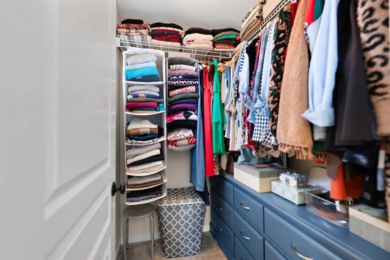
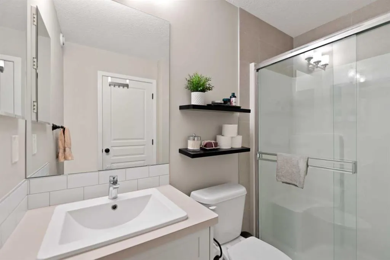
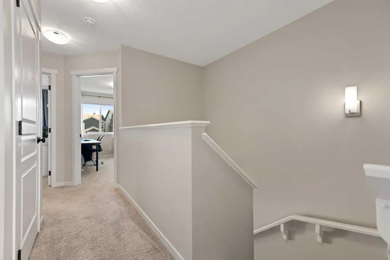
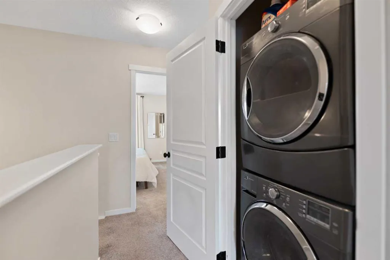
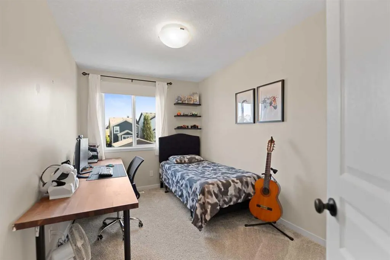
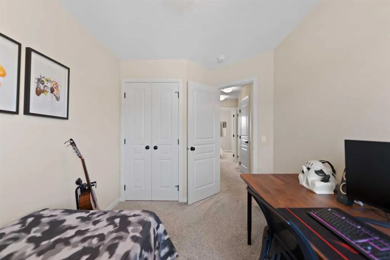
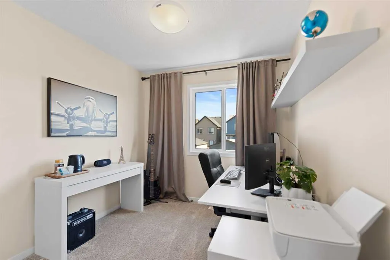
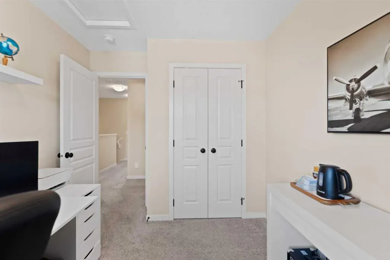
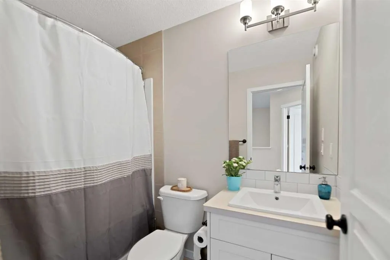
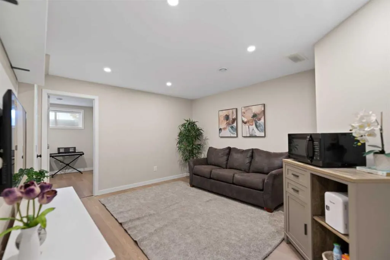
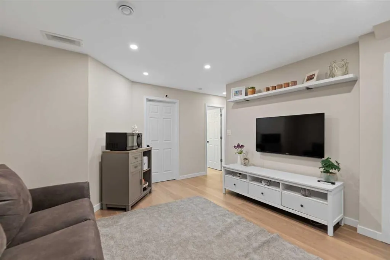
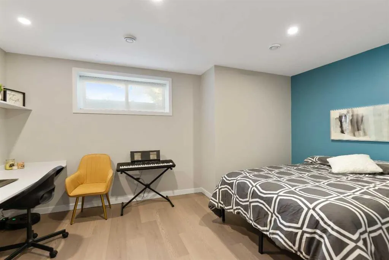
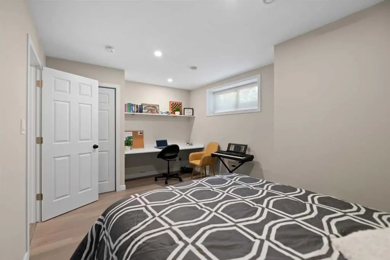
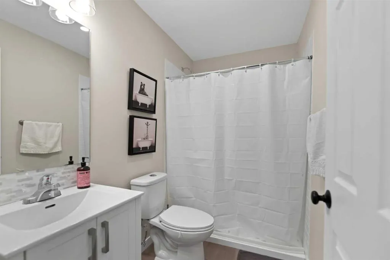
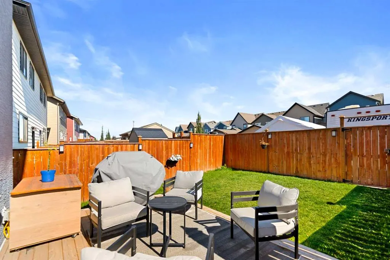
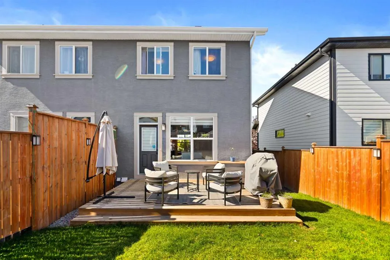
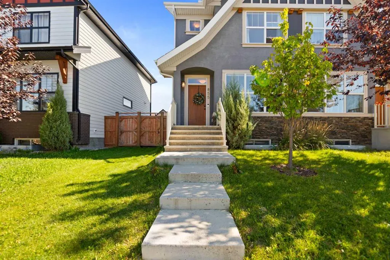
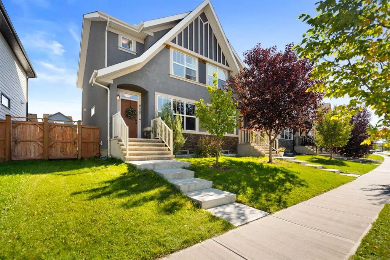
MAHOGANY LIVING at its finest! Homes in Calgary’s premier lake community are selling out fast, and this impeccably kept 2-storey semi-detached property offers an incredible opportunity to own a fully developed home in a highly sought-after neighborhood! Offering 1,296 SQFT of stylish above-grade living space plus a fully developed basement, this home has it all—from its superb location walking distance to the main beach, tennis courts, wetlands, trails, schools & shopping plaza, to its modern open-concept layout with superb finishing throughout and its fenced-in back yard. MAIN FLOOR features a front living room with large windows and custom blinds, spacious dining area, and a chef-inspired kitchen with extended white cabinetry, quartz countertops, stainless steel appliances, upgraded hood fan, pantry & central island with microwave. UPPER FLOOR features a primary bedroom with ensuite bath and walk-in shower plus walk-in closet, two additional bedrooms, bathroom, and convenient upper-level laundry. BASEMENT is fully developed, offering versatile extra living space perfect for a family rec room, home gym, or entertainment area. BACK YARD is fully fenced and features a large deck with a natural gas line for BBQ hookups, perfect for entertaining or private enjoyment, leading to a 2-car parking pad with a back lane scheduled to be paved soon. Central Vac throughout. All this, in one of the most pristine, move-in-ready homes you'll find on the market in an AMAZING LAKE COMMUNITY—book your showing today before it's gone!
| Price History | |
|---|---|
| 9/18/2026 | Listed $565,900 |
General Features
| Heating | Forced Air |
|---|---|
| Cooling | None |
| Roof | Asphalt Shingle |
| Appliances | Electric Range,Microwave,Range Hood,Refrigerator,Washer/Dryer |
| Zoning | R-2M |
| Restrictions | None Known |
| Year Built | 2018 |
| Architectural Style | 2 Storey,Attached-Side by Side |
| Community Features | Fishing,Lake,Park,Playground,Schools Nearby,Shopping Nearby,Sidewalks,Street Lights,Walking/Bike Paths |
| Levels | Two |
| Property Subtype | Semi Detached (Half Duplex) |
| Transaction Type | For Sale |
| HOA Fee 2 | 603.54 |
| County | Calgary |
| Property Type | Residential |
| Subdivision Name | Mahogany |
| Parking Total | 2 |
| Construction Materials | Stone,Stucco,Wood Frame |
| District | CAL Zone SE |
| Full Baths | 3 |
| Status | Active |
| City | Calgary |
| Basement Development | Finished |
| Association Amenities | Other |
| Structure Type | Duplex |
| Standard Status | Active |
| Condo Type | Not a Condo |
| Association Fee 2 Frequency | Annually |
| Association 2 YN | Yes |
| Suite | No |
Interior Features
| Interior Features | Central Vacuum,No Smoking Home,Open Floorplan,Quartz Counters,Walk-In Closet(s) |
|---|---|
| Basement | Full |
| Flooring | Carpet,Laminate,Vinyl Plank |
| Entry Level | 1 |
| Basement Features | Other |
| Half Baths | 1 |
| Bedrooms Above Grade | 3 |
| Rooms Above Grade | 7 |
| Ensuite | Yes |
| Total Bedrooms | 4 |
| Below Grade Finished Area | 593.00 |
| Below Grade Finished Area Unit Type | SquareFeet |
| Common Walls | 1 Common Wall |
| Total Baths | 4 |
| Laundry Features | Upper Level |
| Main Level Finished Area | 650.35 |
| Main Level Finished Area Metres | 60.42 |
| Main Level Finished Area SF | 650.35 |
| Main Level Finished Area Srch Sq | 650.35 |
| Main Level Areas | SquareFeet |
Exterior Features
| Exterior Features | Other |
|---|---|
| Lot Features | Rectangular Lot,Street Lighting |
| Fencing | Fenced |
| Inclusions | n/a |
| Parking Features | Attached Carport |
| Frontage Length | 8.23M 27`0 |
| Foundation | Poured Concrete |
| Lot Size Acres | 0.03 |
| Lot Size Square Feet | 1302 |
| Frontage Ft | 27.00 |
| Patio And Porch Features | Other |
Amenities
- Foreclosure
- Views
- Short Sale
- New Construction
- Adult 55+
- Lease To Own
- No Strata Fees
- Furnished
- Primary On Main
- Air Conditioning
- Seller Finance
- Green
- Fixer Upper
- Horse
- Golf
- Fireplace
- Deck
- Garage
- Basement
- Pool
Property vs Single Family Average in T3M 2H1
Price
Year Built
In The Neighbourhood
Open House
Calgary
$ 540,000
- Type
- Single Family
- Size
- 1,210 SqFt
- Rooms
- 3 Beds + 2.5 Baths
Royal LePage Benchmark
Open House
Calgary
$ 1,175,000
- Type
- Single Family
- Size
- 2,729 SqFt
- Rooms
- 4 Beds + 3.5 Baths
RE/MAX First
Just Listed
Calgary
$ 749,000
- Type
- Single Family
- Size
- 2,410 SqFt
- Rooms
- 4 Beds + 2.5 Baths
CIR Realty
Just Listed
Calgary
$ 1,080,000
- Type
- Single Family
- Size
- 2,713 SqFt
- Rooms
- 5 Beds + 3.5 Baths
TREC The Real Estate Company
Just Listed
Calgary
$ 668,000
- Type
- Single Family
- Size
- 1,767 SqFt
- Rooms
- 6 Beds + 3.5 Baths
Associates Real Estate
Open House
Calgary
$ 1,150,000
- Type
- Single Family
- Size
- 2,500 SqFt
- Rooms
- 4 Beds + 3.5 Baths
eXp Realty
Just Listed
Calgary
$ 740,000
- Type
- Single Family
- Size
- 1,747 SqFt
- Rooms
- 5 Beds + 3.5 Baths
eXp Realty
Just Listed
Calgary
$ 799,900
- Type
- Single Family
- Size
- 2,124 SqFt
- Rooms
- 3 Beds + 2.5 Baths
Real Broker
Just Listed
Calgary
$ 874,900
- Type
- Single Family
- Size
- 2,250 SqFt
- Rooms
- 3 Beds + 2.5 Baths
Real Broker
Just Listed
Calgary
$ 609,900
- Type
- Single Family
- Size
- 1,717 SqFt
- Rooms
- 3 Beds + 2.5 Baths
Real Broker
Just Listed
Calgary
$ 649,900
- Type
- Single Family
- Size
- 1,722 SqFt
- Rooms
- 3 Beds + 2.5 Baths
Real Broker
Open House
Calgary
$ 1,199,900
- Type
- Single Family
- Size
- 2,796 SqFt
- Rooms
- 4 Beds + 3.5 Baths
Jayman Realty Inc.
 Data is supplied by Pillar 9™ MLS® System. Pillar 9™ is the owner of the copyright in its MLS® System. Data is deemed reliable but is not guaranteed accurate by Pillar 9™. The trademarks MLS®, Multiple Listing Service® and the associated logos are owned by The Canadian Real Estate Association (CREA) and identify the quality of services provided by real estate professionals who are members of CREA. Used under license.